
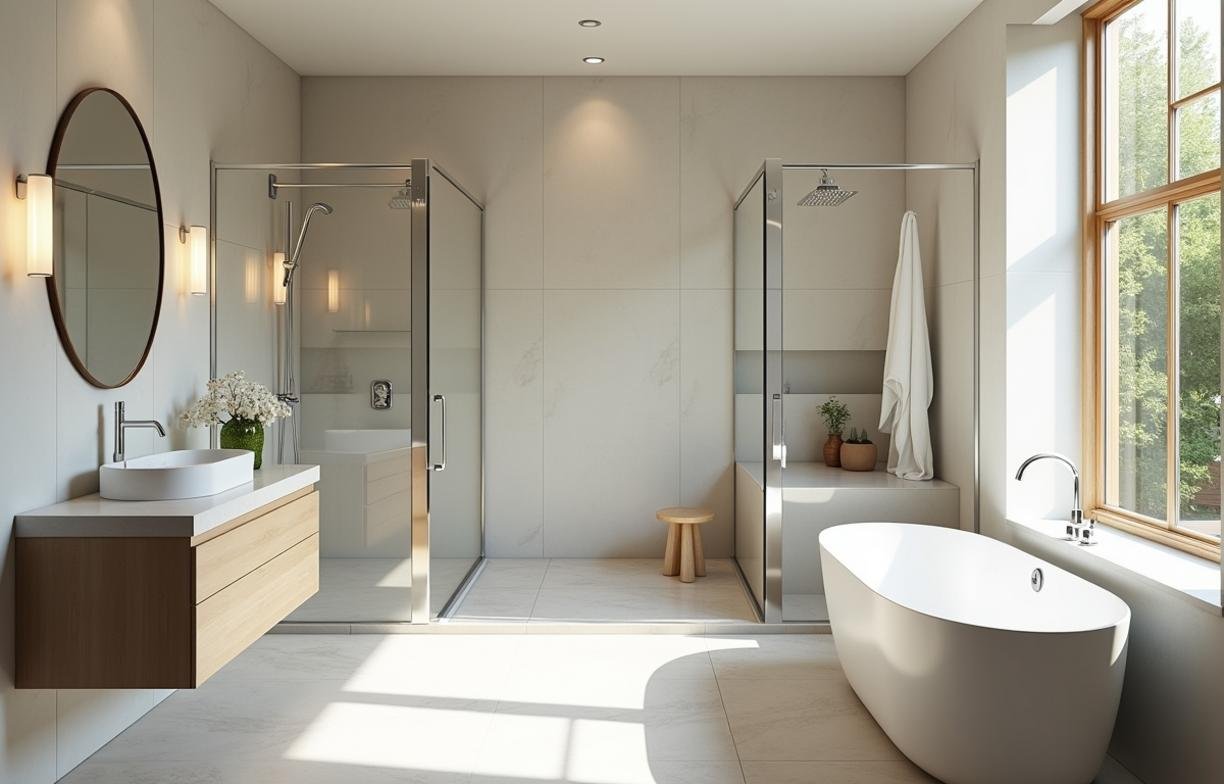
Bathroom Renovation Layouts That Actually Improve Daily Routines
Bathroom renovation layouts influence the ease of showering, sharing the sink, accessing storage, and maneuvering through the space. A beautiful bathroom can still slow down every morning if the door hits the vanity, the towel bar is across the room, or the toilet is the first thing you see from the hall.
Good layout planning starts before tile choices. The National Kitchen & Bath Association, the International Residential Code, and the Americans with Disabilities Act Standards for Accessible Design all give useful spacing rules, even if your project is not a commercial accessibility build.
Start with clearance, not finishes
The most useful layout measurement is the clear floor space in front of each fixture. The NKBA recommends at least 30 inches of clear floor space in front of a lavatory, toilet, tub, or shower, and a 30-by-48-inch clear area at each fixture for accessible bathrooms. That rectangle is what lets someone dry off, open a drawer, or help a child brush teeth without twisting sideways.
Code minimums are tighter. The International Residential Code requires at least 21 inches of clearance in front of a toilet, bidet, or lavatory, but the NKBA recommends 30 inches because daily use feels cramped below that. For toilet side spacing, plan 15 inches minimum from the toilet centerline to a wall or fixture, with 18 inches preferred.
Door swings cause many bad layouts. A standard 30-inch bathroom door needs roughly the same swing arc inside the room unless it opens outward or slides. In small bathrooms, changing to a pocket door or outswing door can free enough floor area for a larger vanity or safer shower entry.
Put the wet zone where it reduces friction
Grouping the shower, tub, and toilet near existing plumbing walls usually shortens the renovation timeline. Moving a toilet more than 3 feet often means cutting the subfloor to reroute a 3-inch waste line, and joists can block the ideal path. That adds design limits that are not visible in a mood board.
A practical wet zone also improves cleanup. When the shower is next to the tub, one bath mat can serve both. When the towel hook is within 24 inches of the shower door, people stop dripping across the room. That small move reduces water on grout joints, baseboards, and painted trim.
Shower-first layouts
For households where adults shower daily and rarely bathe, a larger shower usually improves routines more than keeping a tub. A comfortable shower starts around 36 inches by 36 inches, while 42 inches by 48 inches gives enough elbow room for shaving legs or helping a child.
The ADA Standards use 36 inches by 36 inches for a transfer-type shower and 30 inches by 60 inches for certain roll-in showers. Those dimensions are useful planning references even in private homes because they show what bodies and mobility aids actually need.
A curbless shower requires more than removing the curb. The floor must slope about 1/4 inch per foot toward the drain, and many projects need the shower area recessed or built up to make that work. If the bathroom is on a wood-framed second floor, ask early whether the joists can be altered.
Tub-shower layouts
A tub-shower combination fits best when the household includes small children, frequent guests, or only one full bathroom. A common alcove tub is 60 inches long and 30 to 32 inches wide, which fits many older bathroom footprints without moving walls.
The routine drawback is access. A typical tub apron is 14 to 20 inches high, so stepping over it while wet is less convenient than walking into a shower. If you keep the tub, place a recessed niche on the valve wall or back wall so bottles do not crowd the tub ledge.
Choose the vanity layout by traffic pattern
The sink area often determines whether mornings run smoothly. A single sink with wider counter space can outperform two cramped sinks, especially if people use the bathroom at different times. Two sinks need more than just an extra faucet; they need elbow room, storage, and mirror width.
For two sinks, 60 inches is a practical minimum vanity width. At 48 inches, two basins usually leave narrow landing space and small drawers. A single 36-inch vanity with drawers can work better in a small hall bath because it gives one clear grooming station and better storage.
The NKBA recommends at least 15 inches from a sink centerline to a side wall, with 20 inches preferred. If two sinks share one vanity, leave at least 36 inches between sink centerlines. Less than that puts users shoulder-to-shoulder during brushing or shaving.
Lighting belongs in the layout conversation. The Illuminating Engineering Society often recommends vertical illumination at the face for grooming tasks, which is why sconces at eye level beat a single ceiling light behind your head. Leave 30 to 36 inches between side sconces when flanking one mirror.
Which layout fits your situation?
Use the room’s users, not trends, to choose. A powder room, family bath, ensuite, and aging-in-place bath each need a different priority order.
| Situation | Best layout choice | Conditions that make it work |
|---|---|---|
| One small full bath | Tub-shower, single vanity, recessed storage | Keep the 60-inch tub alcove if resale or children matter |
| Adult ensuite | Larger shower, private toilet zone, double or wide single vanity | Works best with at least 8 feet by 10 feet |
| Shared kids’ bath | Tub-shower, separate toilet/tub room if possible | Helps when one child brushes teeth while another bathes |
| Aging-in-place plan | Curbless shower, wider doorway, blocking for grab bars | Aim for 32 inches clear door opening |
| Powder room | Wall-hung sink or compact vanity, outswing door | Fits better when room width is under 36 inches |
A private toilet compartment sounds luxurious, but it needs space. The NKBA recommends 36 inches by 66 inches for a separate toilet room, while many code-minimum compartments feel tight at 30 inches wide. If stealing that space makes the shower tiny, privacy may not be worth the trade.
For a narrow 5-by-8-foot bathroom, the classic layout still works: tub or shower across the back, toilet in the middle, vanity near the door. The improvement comes from details, such as a 30-inch vanity instead of 24 inches, a sliding shower door instead of a curtain, and recessed medicine storage.
Storage should sit at the point of use
Bathroom storage fails when it is placed where there happens to be leftover wall space. Towels belong near the shower. Daily toiletries belong between shoulder and waist height. Cleaning supplies should not share a drawer with hair tools that generate heat.
Recessed medicine cabinets are underrated layout tools. A cabinet set into a 2-by-4 wall cavity usually provides about 3 1/2 inches of internal depth without stealing floor space. Check for plumbing vents and electrical lines before assuming every wall can be recessed.
Drawer vanities beat deep doors for routines
A vanity with drawers keeps small items visible. Deep cabinet doors often create a pile of bottles, spare soap, and half-used products near the plumbing trap. U-shaped drawers are designed around the sink drain and make better use of the upper zone.
If you use electric toothbrushes, razors, or styling tools, plan outlets inside a drawer or medicine cabinet where allowed by local code and product listing. The National Electrical Code requires bathroom receptacles to have GFCI protection, and many jurisdictions require a dedicated 20-amp bathroom circuit.
Fix the door, window, and sightline problems early
The bathroom door should not open into someone standing at the sink. If it does, a pocket door, barn-style door, or outswing door may change the whole room. Pocket doors need a clear wall cavity, so plumbing and switches on that wall may have to move.
Sightlines matter in bedrooms and hallways. If the toilet is visible from the bed or main living area, shifting the vanity to the first view can make the room feel more orderly. In many remodels, this is easier than moving the toilet because the sink drain is smaller and more flexible.
Windows complicate shower placement. A wood window inside a shower needs waterproof detailing at every edge, and vinyl or fiberglass units tolerate moisture better. If privacy glass is added, tempered safety glass is typically required near tubs and showers under residential building codes when glazing is close to wet locations.
Ventilation also belongs in the layout. The Home Ventilating Institute recommends bathroom exhaust fans sized at 1 cubic foot per minute per square foot of floor area, with a common minimum of 50 CFM for small baths. Place the fan near the shower or toilet area, not above the door.
Plan for construction sequencing before you commit
A layout that looks simple on paper can add weeks if it changes structural, plumbing, or electrical systems. Keeping the toilet near its current stack is usually the biggest schedule saver. Moving vanity plumbing is usually easier because supply lines are smaller and drains are typically 1 1/4 to 1 1/2 inches.
Permits can affect timing. Many municipalities review bathroom remodel permits in 1 to 4 weeks, depending on whether structural work, electrical changes, or plumbing relocation is included. Inspections commonly happen after rough plumbing and electrical, then again after fixtures are set.
Heated floors, wall niches, and curbless showers must be planned before tile backer board goes in. Electric radiant heat mats should not run under vanities, toilets, or tubs, because trapped heat can damage the system. If the layout changes after ordering the mat, the heating coverage may no longer match the walking zones.
A realistic layout meeting should include a tape measure, fixture spec sheets, and the actual door swing. Mark the vanity depth, toilet centerline, and shower opening on the floor with painter’s tape. Stand in each zone and mimic the routine: enter, wash hands, reach for a towel, open drawers, step out of the shower.